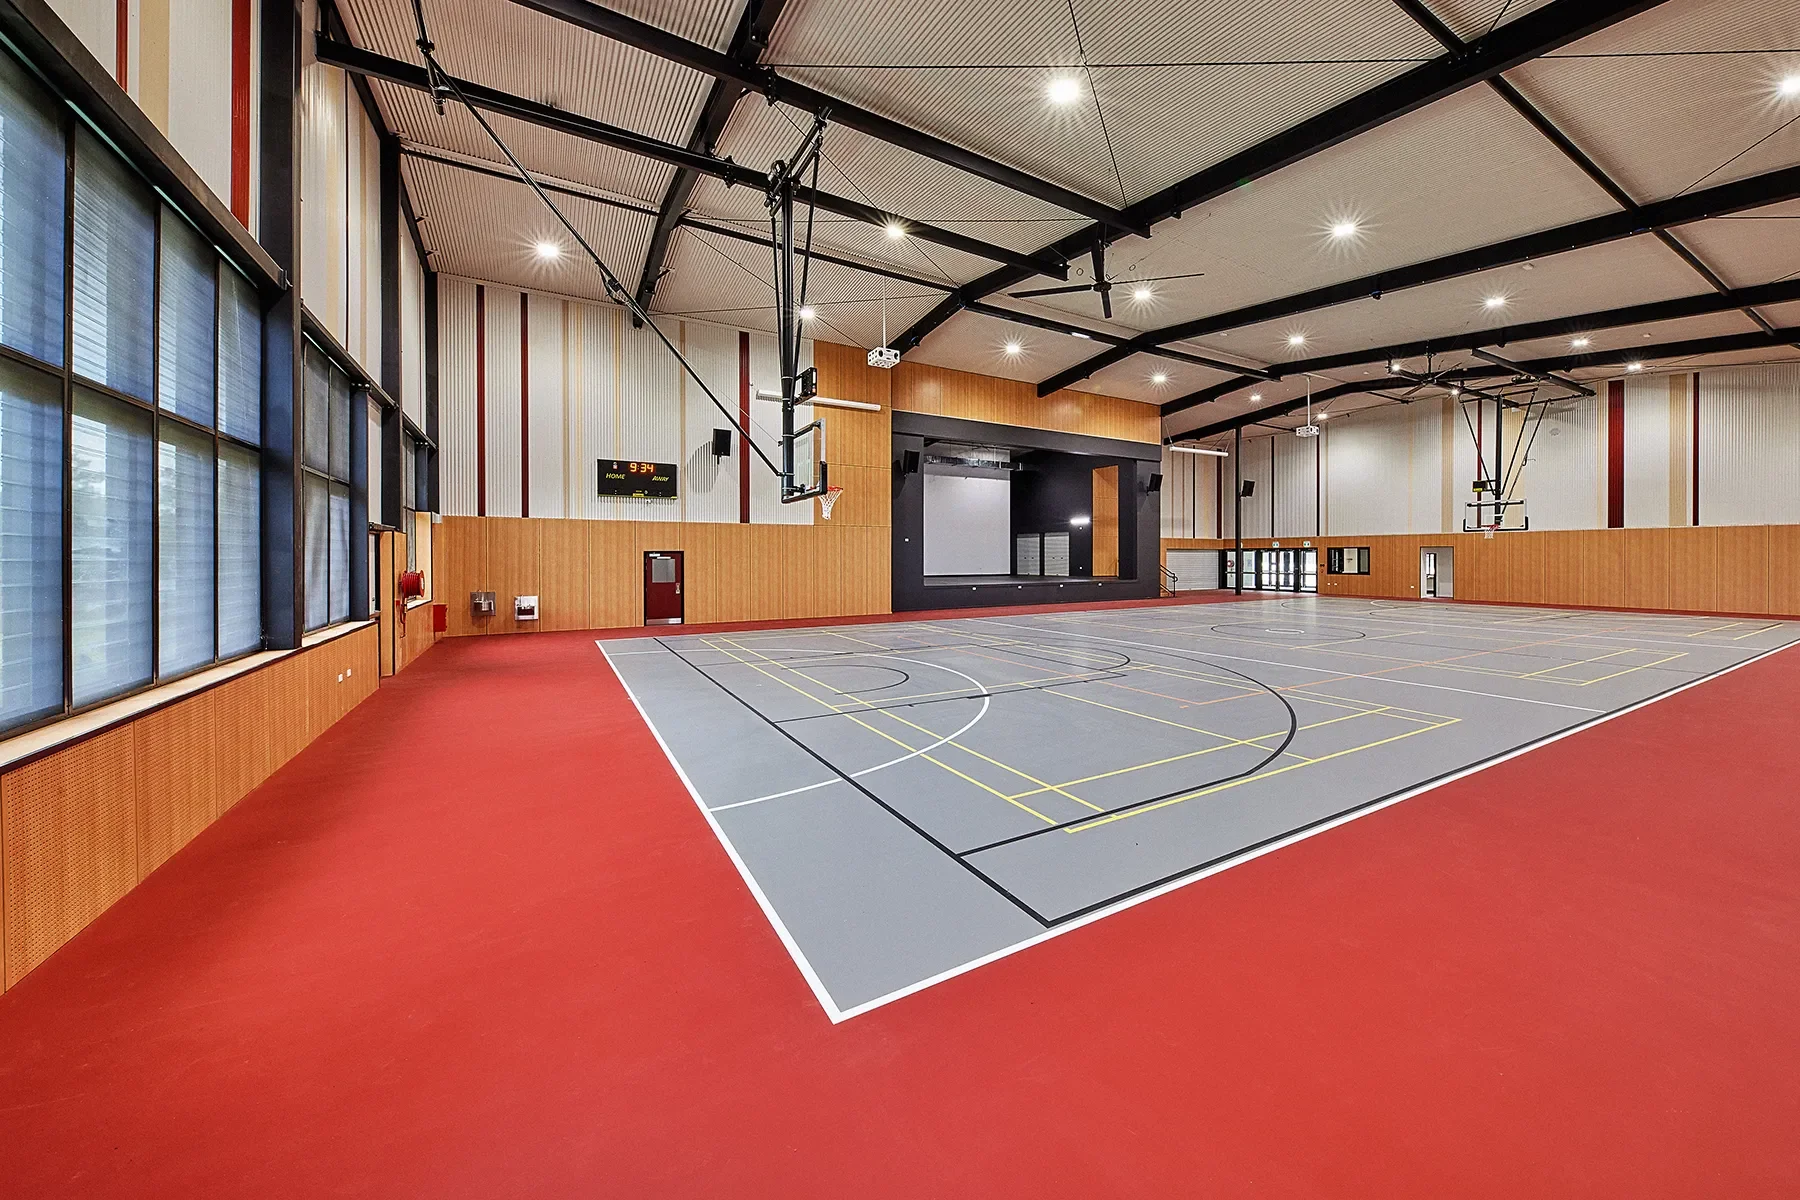
School Halls Program
Department of Education, QLD
The procurement, design, and delivery of 37 school halls and performing arts centres across Queensland.
Our people undertook roles in program direction and project coordination.
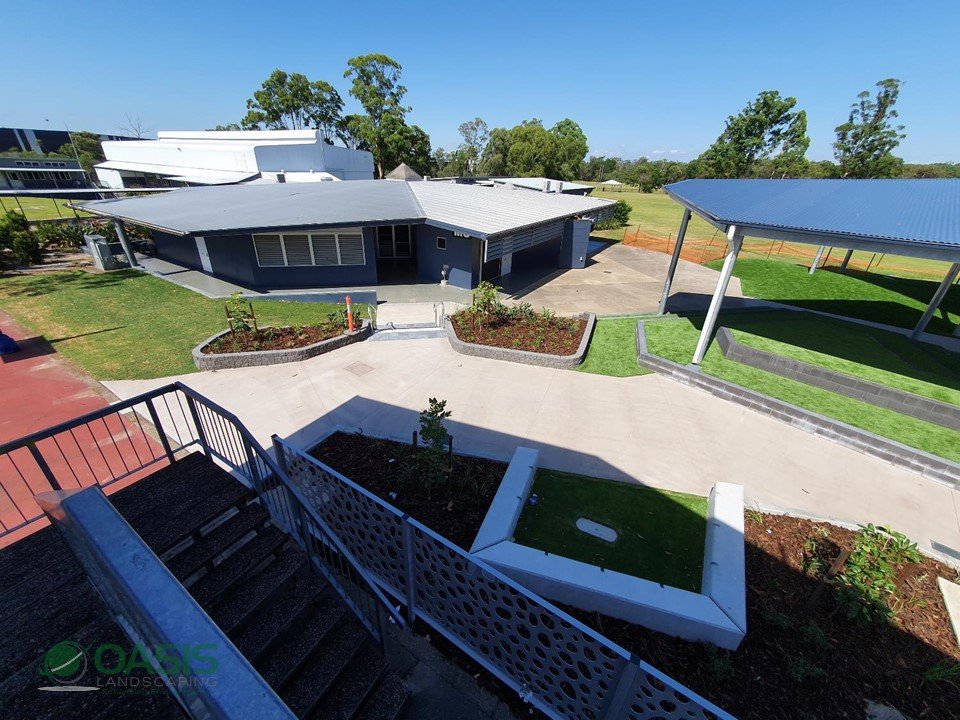
Woodridge State High School
The modification, refurbishment and extension of the existing school hall to ensure compliance and usage for performing arts. Our team undertook roles in project coordination and also program direction and management.
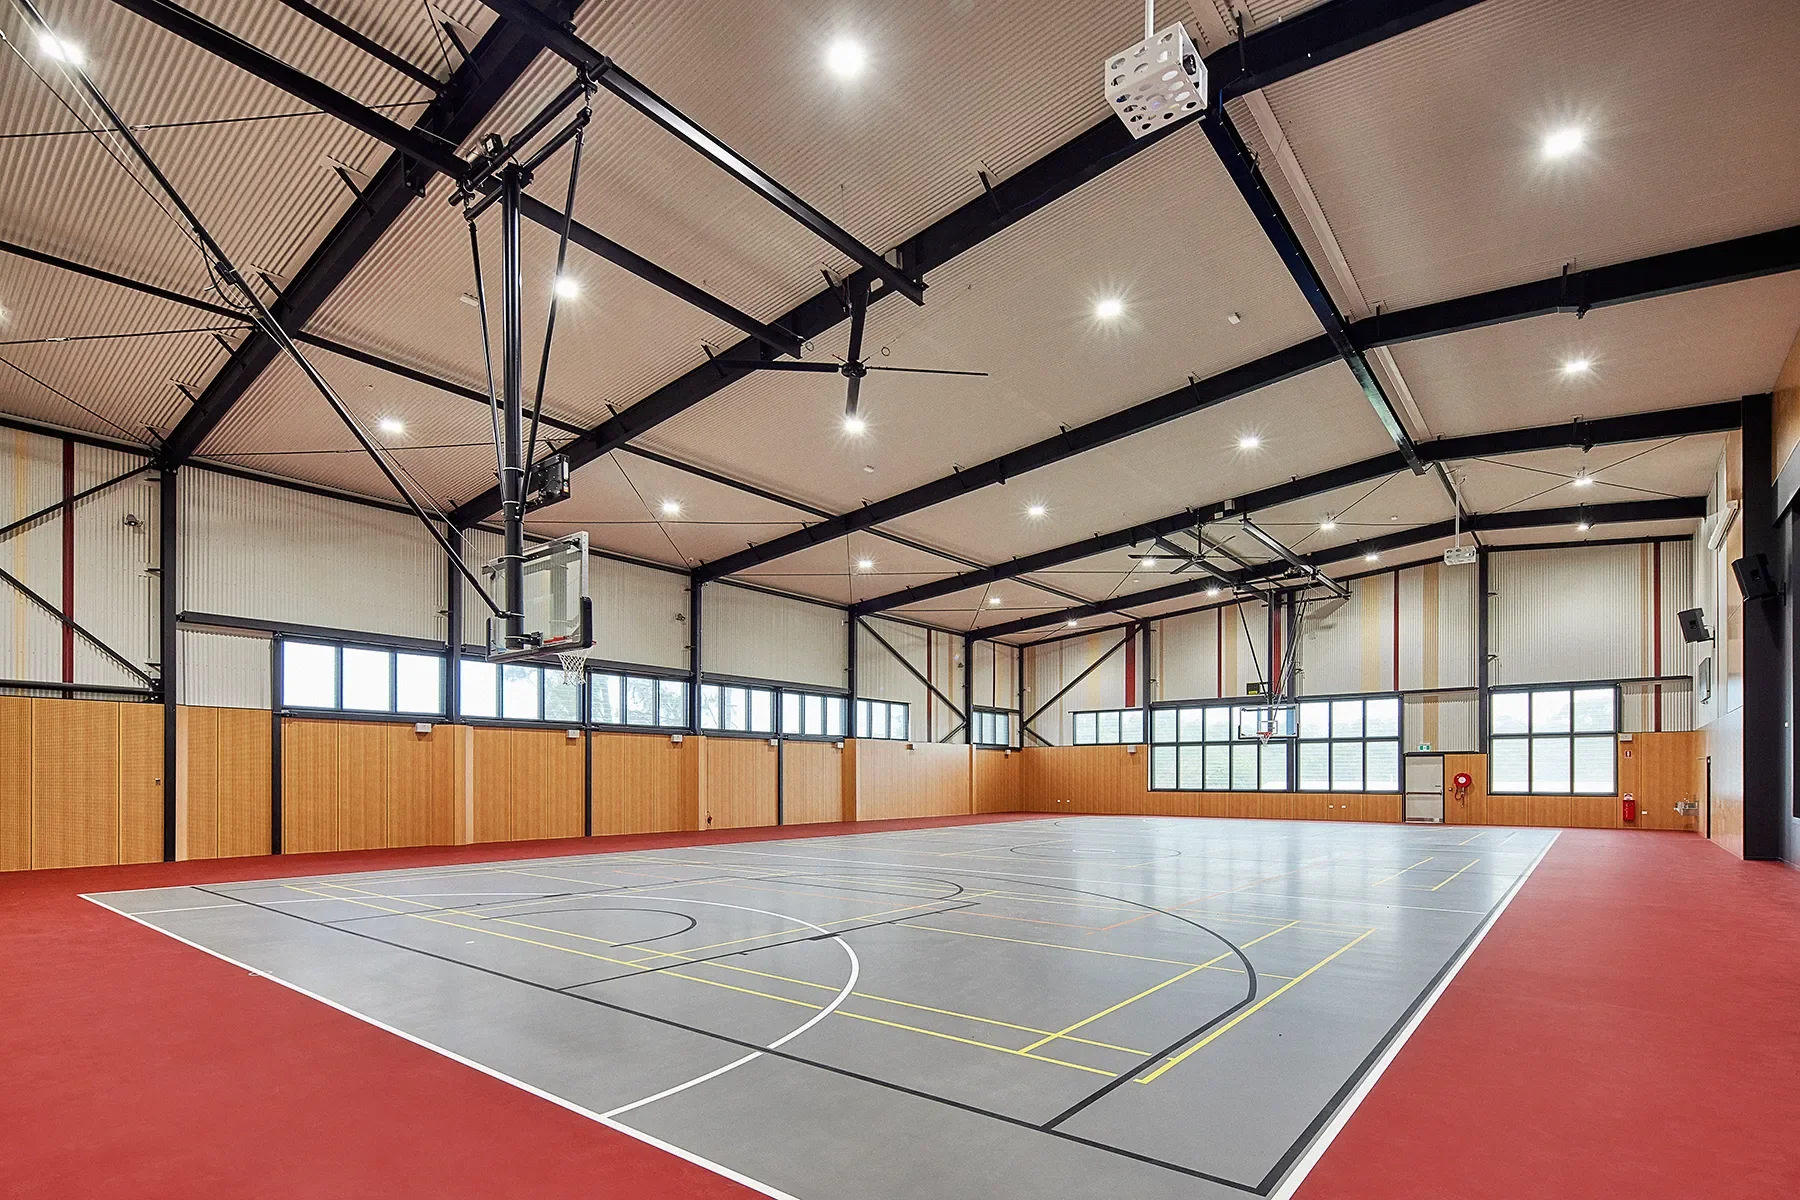
Warwick State High School
$8.9 million for a new single court multi-purpose hall, which includes a single court area, performance stage, kiosk, staff rooms and staff facilities, store rooms, amenities and data room. Our team undertook roles in project coordination and also program direction and management.
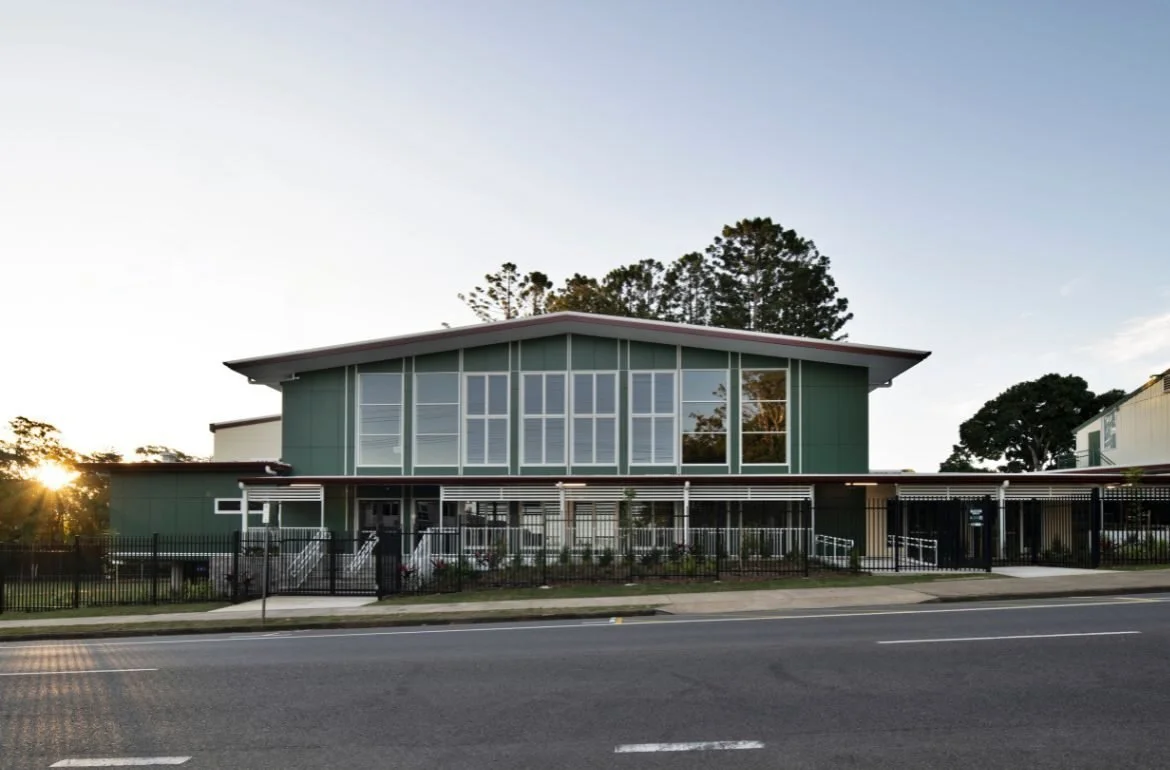
Buderim Mountain State School
A new $11 million double court multi-purpose hall including a tuck shop, kitchen, amenities, a performance stage, and storage rooms. Our team undertook roles in project coordination and also program direction and management.
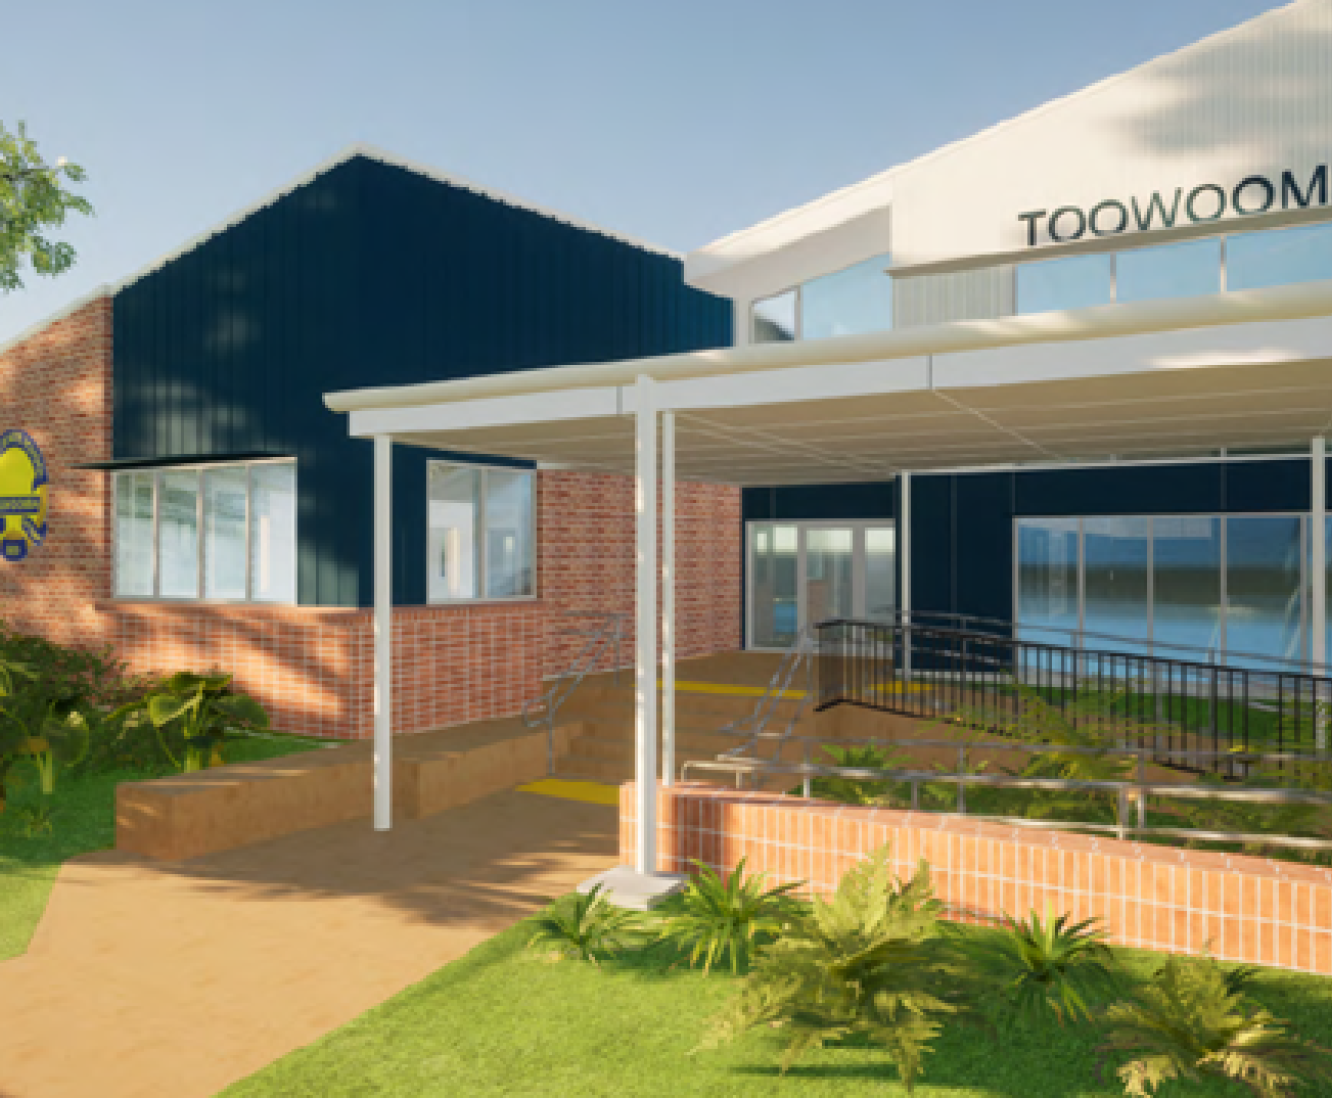
Toowoomba North Shore State School
An $8.8 million project to create a new multi-purpose hall through the enclosure of an existing covered area. Our team undertook roles in project coordination and also program direction and management.